Home » Exterior Basement Waterproofing Cost Calculator
Janesville Exterior Basement Waterproofing Cost Calculator: 2026 Pricing Guide
Heavy rains, spring snowmelts, and clay soils in Janesville create intense hydrostatic pressure against exterior foundation walls. Left unsealed, groundwater seeps through porous masonry, causing structural cracking, damp drywall, and mold.
Our Janesville Exterior Basement Waterproofing Cost Calculator gives you instant, transparent 2026 pricing for trench excavation, rubber membranes, and footing drainage across Rock County. Calculate your turnkey investment below in seconds.
2026 Rock County Pricing
Exterior Basement Waterproofing Cost Calculator
Enter exact linear feet:
linear ft
110 Lin Ft
Itemized Exterior Waterproofing Breakdown
Estimated Turnkey Investment
$18,798
Quote Range: $16,918 – $21,054
Unit Rate: $170.89 / lin.ft
Perimeter: 110 Linear Feet
Excavation & Prep
Footing Tile
Membrane & ROW
1. Machine Excavation & Trench Prep (110 lin ft)Trenching to footing, power-wash & masonry crack parge$15,813
2. Waterproofing Membrane & Dimple BoardElastomeric rubberized barrier + HDPE air-gap drainage core+$1,540
3. Rigid Schedule 40 Footing Drain Tile4" perforated pipe wrapped in filter fabric & washed 3/4" stone+$1,320
4. Window Well & Gravity Drain Tie-InCorrugated steel window well connected to footing drain+$450
5. City of Janesville Excavation & ROW PermitDiggers Hotline 811 locate clearance & municipal inspection+$175
6. Full Perimeter Package Bundle SavingsTurnkey machinery mobilization discount (60+ lin ft)-$500
Need an Exact On-Site Exterior Survey?
Janesville Basement Waterproofing provides free foundation excavation checks and laser grade surveys across Janesville & Rock County.
2026 COST BREAKDOWN GUIDE
How to Calculate Exterior Basement Waterproofing Cost Step-by-Step
Understanding the engineering and physical excavation required for exterior waterproofing ensures you can evaluate quotes with complete transparency. Exterior basement waterproofing is calculated using this linear-footage and depth-calibrated formula:
MODULAR PRICING FORMULA
Total Cost = [ (Footage × Base Rate × Depth Multiplier) × Regional Index ] + Membrane + Footing Tile + Window Wells + Permits – Credits
Step 1: Calculate Linear Footage & Trench Excavation Base
The largest single component of exterior waterproofing is heavy machine excavation down to the concrete footing. Mini-excavators dig an open trench 3 to 4 feet wide around your foundation, requiring spoil management, shoring, and careful navigation around utilities.
- Base Linear Foot Rate: $125.00 per linear foot.
- Southern Wisconsin Regional Multiplier: 1.15x (calibrated for Janesville labor and equipment transport).
- Effective Base Excavation & Prep Rate: $143.75 per linear foot.
- Minimum Mobilization Threshold: $3,500.00 for localized short wall repairs.
Step 2: Apply Foundation Excavation Depth Multipliers
Excavation depth directly dictates trench wall slope stability, machine benching, and safety shoring:
- Shallow 4-5 ft Depth (0.90x Multiplier): Common for crawl spaces, bi-level homes, or high-grade walkouts.
- Standard 6-8 ft Depth (1.0x Multiplier): Standard full-depth residential basement foundations in Janesville.
- Deep Walkout 8-10 ft Depth (1.25x Multiplier): Deep hillside excavations requiring stepped benching, spoil removal, and OSHA-compliant trench boxes.
Step 3: High-Performance Waterproofing Membrane & Drainage Core
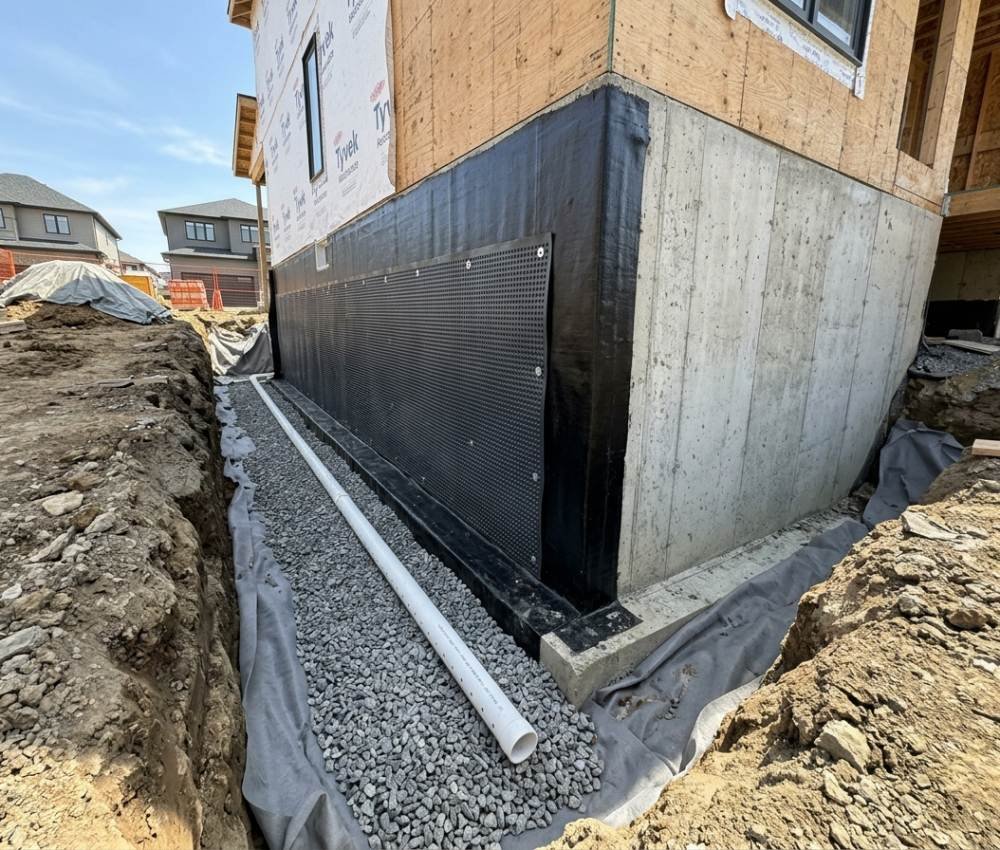
After power-washing the exposed concrete and repairing surface voids, the wall receives multi-layer exterior sealing:
- Polymer-Modified Elastomeric Asphalt Membrane (+$0 Base): Spray- or trowel-applied seamless rubberized coating that bridges shrinkage cracks up to 1/16".
- Dimpled Air-Gap Drainage Board (+$14.00 per linear foot): High-density polyethylene (HDPE) dimple sheets mechanically fastened over the rubber membrane. The dimples create an air gap that instantly depressurizes groundwater, letting it drop by gravity to the footing tile.
- Insulated Drainage Board (+$26.00 per linear foot): Rigid extruded polystyrene (XPS) combined with filtration fabric, providing R-10 continuous thermal insulation and impact protection against backfill rocks.
Step 4: Footing Drain Tile & Washed Aggregate Bedding
A continuous drainage system is installed alongside the base of the footing:
- Smooth-Interior Rigid 4" Schedule 40 Perforated Pipe (+$12.00 per linear foot): Far superior to cheap flexible corrugated pipe that crushes under backfill weight. Wrapped in geotextile filter fabric to block silty clay intrusion.
- Washed 3/4" Crushed Aggregate Bedding: A minimum of 18 to 24 inches of washed drain stone surrounds the pipe, creating a permanent underground drainage aquifer.
Step 5: Window Well Drains & Janesville Municipal Permits
- Custom Corrugated Steel Window Well & Gravity Drain (+$450 each): Connects basement egress window wells directly into the footing drainage system with vertical gravel standpipes.
- City of Janesville Excavation & Right-of-Way Permit (+$175): Covers municipal safety inspections, Diggers Hotline utility clearances, and right-of-way storm compliance under City of Janesville Building Division oversight.
Step 6: Full Perimeter Package Savings Credit
Turnkey Package Bundle Credit (-$500): For full-perimeter projects of 60 linear feet or more, contractors save on machinery mobilization and multiple dump truck cycles, passing a $500 direct credit back to you.
ROCK COUNTY ENGINEERING
Key System Features & Local Benefits
True Exterior Moisture Elimination
Stops groundwater, soil dampness, and hydrostatic pressure on the outside before water can ever penetrate foundation masonry.
Engineered for Janesville Glaciated Clay Subsoils
Features heavy-duty dimple drainage boards and 4-inch rigid Schedule 40 perforated footing tiles that relieve soil pressure in Rock County freeze-thaw cycles.
Dual-Layer Waterproofing Membrane Protection
Combines cold-applied polymer-modified elastomeric asphalt membranes with heavy-duty dimpled air-gap drainage composite boards for 30+ year service life.
City of Janesville Right-of-Way & Excavation Code Compliance
Coordinated through Diggers Hotline (811) and fully compliant with the City of Janesville Engineering & Building Division requirements (Wisconsin SPS 382).
JANESVILLE, WI 53545 (ROCK COUNTY)
Ready for Permanent Exterior Moisture Defense in Janesville?
Protect Your Foundation from the Outside In with a Fixed-Price Guarantee.
Don’t allow Southern Wisconsin’s heavy spring rains and frozen clay subsoils to compromise your home’s structural integrity. Janesville Basement Waterproofing delivers engineered exterior waterproofing backed by licensed excavation crews, laser-graded footing slopes, and lifetime dry basement guarantees. Every project includes utility locating, careful landscape staging, washed aggregate backfill, and complete site cleanup.
- Licensed & Insured
- Diggers Hotline Certified
- City of Janesville Code Compliant
- Lifetime Transferable Warranty
HOMEOWNER GUIDE
Frequently Asked Questions
How much does exterior basement waterproofing cost in Janesville, WI?
In Janesville and Rock County, complete turnkey exterior basement waterproofing typically ranges between $12,000 and $28,000, with localized single-wall repairs starting between $4,500 and $8,500. On a per-linear-foot basis, expect to pay $120 to $220 per linear foot depending on foundation depth (shallow crawl space vs. 8-to-10 foot deep walkout), soil conditions, landscaping obstacles (decks, concrete patios, air conditioners), and selected membrane thickness.
What permits and utility approvals are required in the City of Janesville?
Exterior excavation requires strict compliance with Wisconsin state law and municipal codes. Before digging, contractors must submit utility tickets to Diggers Hotline (811) at least three business days prior to verify underground gas, electric, telecommunication, and water mains. In addition, an excavation and right-of-way permit must be pulled through the City of Janesville Building Division (City Hall, 18 N. Jackson St., Janesville, WI 53545; Phone: 608-755-3060). If backfill or machinery impacts public sidewalks or streets, a City Right-of-Way (ROW) obstruction permit is required.
How long does the exterior excavation process take, and what happens to my lawn?
A typical residential exterior waterproofing project in Janesville takes 3 to 5 business days:
Days 1-2: Utility marking, tree/shrub staging, mini-excavator trenching down to the footing, and spoil placement on protective plywood or haul-away dump trucks.
Day 3: Concrete power-washing, crack parging, rubber elastomeric membrane application, and dimpled drainage sheet installation.
Day 4: Footing drain pipe layout, washed gravel aggregate backfilling up to 2 feet above the footing, and gravity outlet routing.
Day 5: Soil backfilling and rough grading sloped away from the foundation.
Because excavated soil takes 6 to 12 months to naturally settle, contractors mound soil 4 to 6 inches above grade to account for consolidation before final lawn reseeding or sod installation.
Days 1-2: Utility marking, tree/shrub staging, mini-excavator trenching down to the footing, and spoil placement on protective plywood or haul-away dump trucks.
Day 3: Concrete power-washing, crack parging, rubber elastomeric membrane application, and dimpled drainage sheet installation.
Day 4: Footing drain pipe layout, washed gravel aggregate backfilling up to 2 feet above the footing, and gravity outlet routing.
Day 5: Soil backfilling and rough grading sloped away from the foundation.
Because excavated soil takes 6 to 12 months to naturally settle, contractors mound soil 4 to 6 inches above grade to account for consolidation before final lawn reseeding or sod installation.
When is exterior basement waterproofing better than interior drain tile?
While interior drain tile manages water after it has entered beneath your basement floor slab, exterior waterproofing stops water before it ever touches the foundation masonry. Exterior waterproofing is strongly recommended when:
1. Finished Basements: You have a fully finished basement with high-end drywall, custom cabinetry, or flooring that you do not want to tear up.
2. Porous Masonry Walls: Foundation walls are constructed of porous concrete block or century-old fieldstone that is degrading from chronic exterior soil saturation.
3. Surface Pooling: Exterior drainage slope is poor and groundwater pools directly against the foundation walls during heavy Rock County rains.
1. Finished Basements: You have a fully finished basement with high-end drywall, custom cabinetry, or flooring that you do not want to tear up.
2. Porous Masonry Walls: Foundation walls are constructed of porous concrete block or century-old fieldstone that is degrading from chronic exterior soil saturation.
3. Surface Pooling: Exterior drainage slope is poor and groundwater pools directly against the foundation walls during heavy Rock County rains.
How does exterior waterproofing protect against Janesville's harsh freeze-thaw cycles?
Rock County subsoils contain heavy glaciated clay that expands dramatically when saturated and frozen during Wisconsin winters. This frost expansion exerts severe lateral pressure against basement walls, causing inward bowing and horizontal shear cracks. Our exterior system includes dimpled drainage boards and washed stone backfill that create an active pressure-relief buffer zone: groundwater drains immediately to the footing pipe rather than remaining trapped in the freeze zone, eliminating frost heave against your foundation.