Janesville Interior Basement Waterproofing Cost Calculator: Local 2026 Pricing Guide
Interior Basement Waterproofing Cost Calculator
Itemized Interior Waterproofing Breakdown
How to Calculate Interior Basement Waterproofing Cost Step-by-Step
Step 1: Determine the Base Perimeter Drain Tile Rate
- Base Installation Rate: $48.00 per linear foot.
- Southern Wisconsin Regional Labor Index: 1.15x (reflecting local trade rates and aggregate pricing in Rock County).
- Effective Linear Foot Base: $55.20 per linear foot.
- Minimum Mobilization Threshold: $2,400.00 for small sections under 40 linear feet.
Step 2: Apply Foundation Wall Construction Multipliers
- Poured Concrete Foundation (1.0x Multiplier): Standard monolithic poured concrete walls require routine trenching along the footing without wall drilling.
- Hollow Concrete Cinderblock Foundation (1.12x Multiplier): Hollow concrete block voids trap gallons of stagnant groundwater. Installers must drill 1/2-inch weep holes into every block core cavity at the footing level to drain trapped water directly into the subfloor gravel trench before sealing with a diverter cove.
- Fieldstone, Rubble, or Century-Old Masonry (1.25x Multiplier): Common in historic Janesville homes, irregular stone walls require hand excavation, mortar joint stabilization, and specialized drainage contouring around undulating footings.
Step 3: Account for Concrete Floor Breakout, Trench Excavation & Aggregate Bedding
Step 4: Sump Basin, Submersible Pump & Battery Backup Station
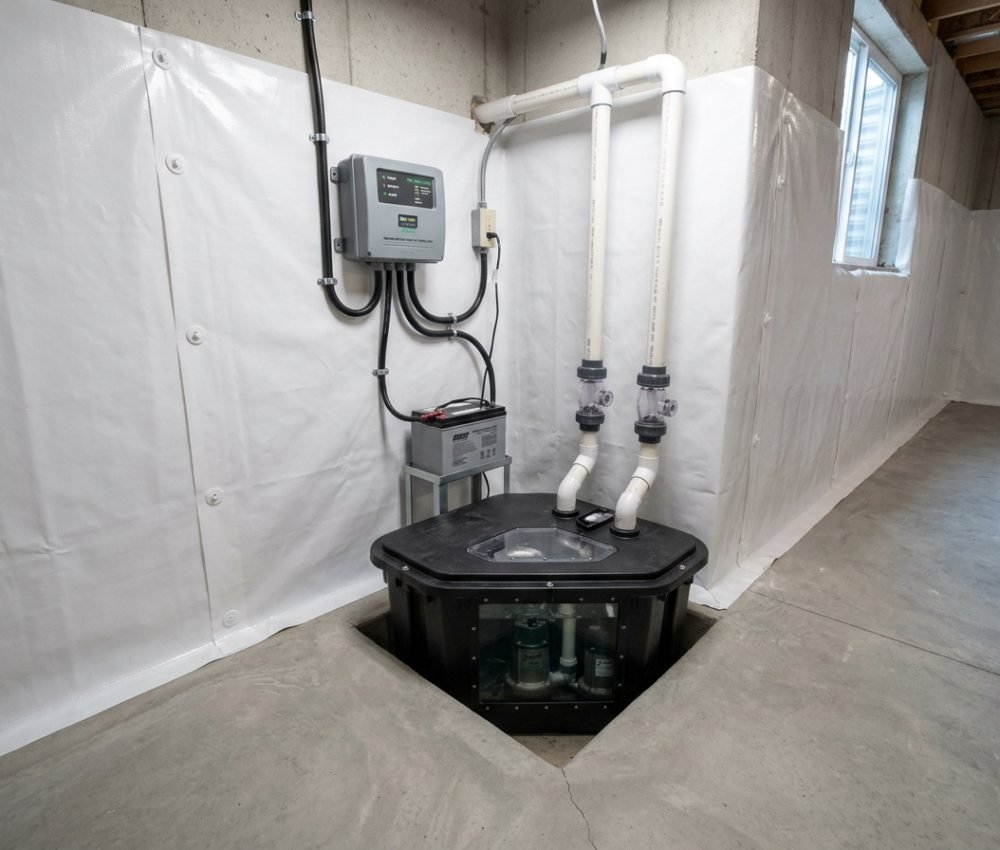
- Standard 1/3 HP to 1/2 HP Submersible Sump Station (+$1,150): Heavy-duty cast iron pump, airtight sealed basin with gasketed radon/odor-proof lid, quiet spring-loaded check valve, and rigid Schedule 40 PVC interior discharge piping.
- Dual-Pump Station with Marine Battery Backup (+$2,250): Primary cast iron pump paired with an independent secondary DC pump, heavy-duty AGM deep-cycle marine battery, smart micro-charging controller, and audible high-water alarms. Provides continuous pumping protection during violent severe weather when power grids fail.
- Tie-in to Existing Sump ($0): If your current sump basin and pump are in optimal operational condition, drain tile lines can terminate directly into the existing pit.
Step 5: Heavy-Duty 20-Mil Antimicrobial Wall Vapor Barrier Encapsulation
Step 6: Municipal Permits & Multi-Service Bundle Discounts
- City of Janesville Plumbing & Electrical Permit (+$175): In Janesville, installing a permanent sump pump discharge and altering residential drainage requires inspection and compliance with Wisconsin SPS 382. City inspectors verify dedicated electrical circuits, backflow check valves, and non-sanitary exterior discharge lines.
- Full-System Bundle Credit (-$350): Homeowners booking complete perimeter drainage (70+ linear feet) alongside a new sump pump station receive an automatic equipment and shared-mobilization credit.
Key System Features & Local Benefits
Upfront Transparent Local Pricing
Instant line-item clarity covering subfloor trench breakout, washed aggregate bedding, perforated drain tile, and smooth troweled concrete floor restoration with zero hidden surcharges.
Engineered for Rock County Soils & Climate
Calibrated specifically for Janesville's high water table, heavy glaciated clay subsoils, and intense freeze-thaw expansion that drive hydrostatic pressure.
Dual-Pump & Antimicrobial Defense
Industrial-grade cast iron submersible pumps with marine battery backup systems paired with 20-mil puncture-resistant wall vapor barriers for permanent moisture containment.
City of Janesville Code Compliance
Fully compliant with Wisconsin Uniform Dwelling Code (UDC) and Wisconsin Administrative Code SPS 382, complete with licensed plumbing oversight and approved exterior storm discharge routing.
Ready for a Bone-Dry Basement in Janesville?
Eliminate Basement Water Worries with a Fixed-Price, Guaranteed Solution.
- Licensed & Insured
- Wisconsin SPS 382 Code Compliant
- Transferable Lifetime Warranty
- Free On-Site Inspection
Frequently Asked Questions
How much does interior basement waterproofing cost in Janesville, WI?
Do I need a municipal building or plumbing permit in the City of Janesville?
How long does the installation take, and when can I use my basement again?
Day 1: Floor protection, jackhammer breakout of the concrete slab perimeter, dirt excavation, and rubble removal.
Day 2: Sump basin installation, perforated pipe layout, washed gravel aggregate bedding, weep hole drilling (for block walls), and wall vapor barrier installation.
Day 3: Concrete floor repouring, smooth trowel finishing, testing the sump pump station, and thorough vacuum cleanup.
The freshly poured concrete channel is safe for light foot traffic within 24 to 48 hours, while full cure strength is achieved within 28 days (though items can typically be replaced along the perimeter after 7 days).
Why does water seep through the basement floor and cove joint, and how does interior drain tile stop it?
How do I prevent my sump pump discharge line from freezing during Janesville winters?
1. Freeze-Relief Fitting: We install a specialized freeze-relief fitting (Ice-Guard) on the exterior discharge pipe right where it exits the foundation. If the underground pipe ever freezes, the slotted relief opening allows water to escape onto the ground rather than backing up into the basement.
2. Strict Gravitational Slope: All buried exterior discharge lines are pitched with a strict gravitational slope (minimum 1/4″ per foot) using oversized 3-inch or 4-inch smooth-wall PVC piping so that zero residual water stands inside the line between pump cycles.
3. Safe Termination Distance: Discharge pipes are terminated at least 10 to 15 feet away from the home into a pop-up drainage emitter or gravity daylight exit.